

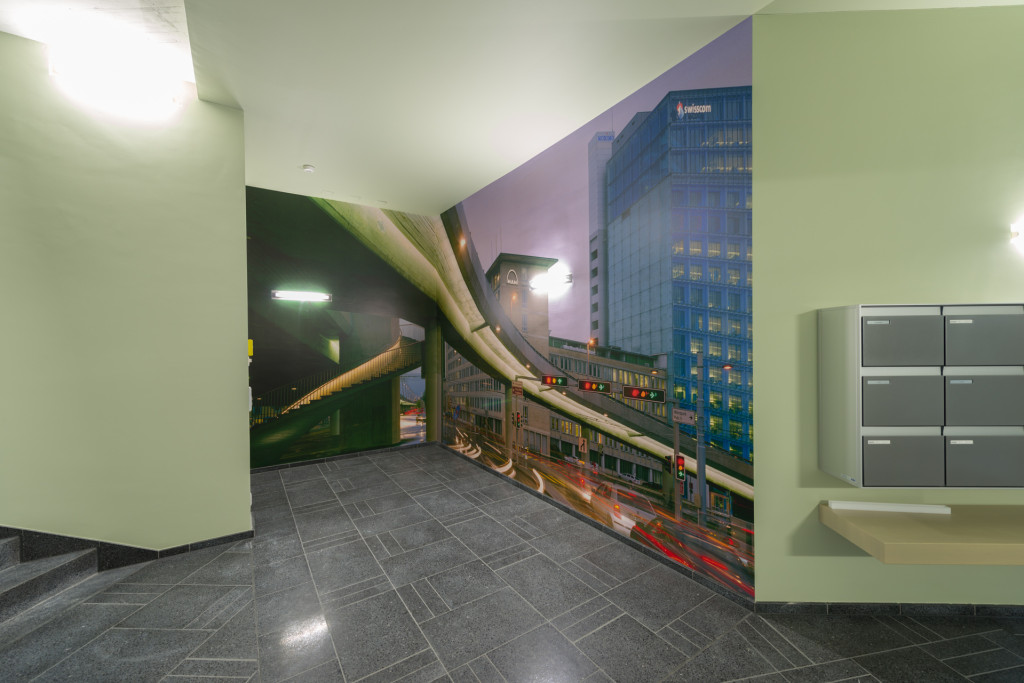
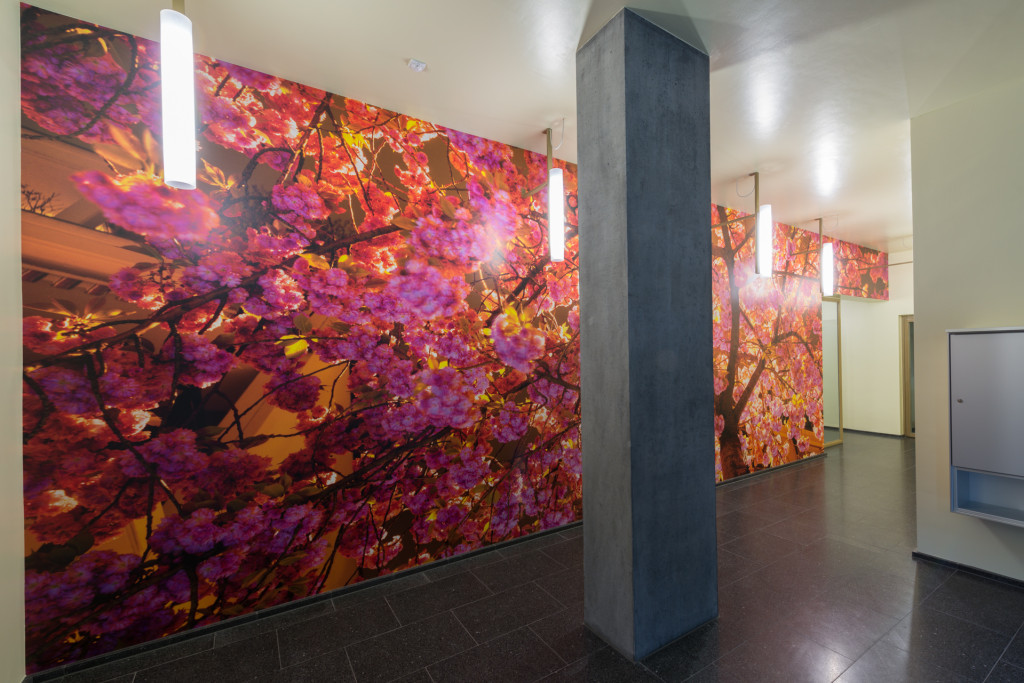
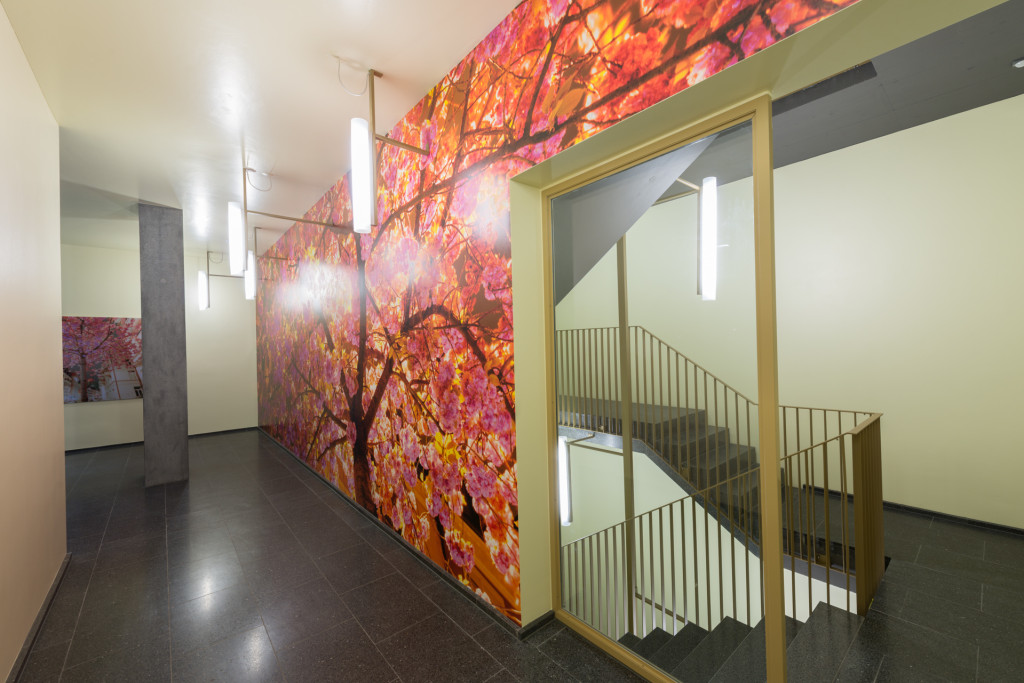
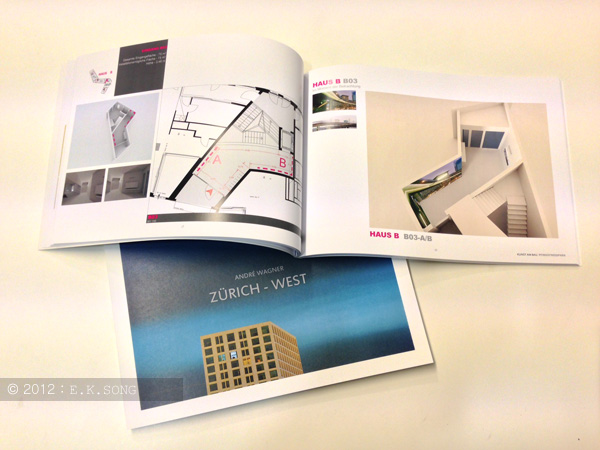
The development comprises 44 owner-occupied apartments, 96 rental apartments, as well as lofts and studios with contemporary floor plans designed to meet the Minergie standard. Within this residential context, large-scale photographic imagery was integrated into the architecture, creating a dialogue between image, scale and the surrounding public space. Rather than functioning as isolated exhibits, the photographs and wall-based works became integral elements of the building.
The collaboration between the photographer and the project partners was coordinated alongside the development of the spatial arrangement through 3D visualisations and layout studies. The placement, proportions and visual sequence of the works were carefully developed in relation to the architectural surfaces, the movement of residents and visitors through the site, and the overall rhythm of the installation.