
A University Dormitory as a Warm Retreat Adjacent to the Green Mountain
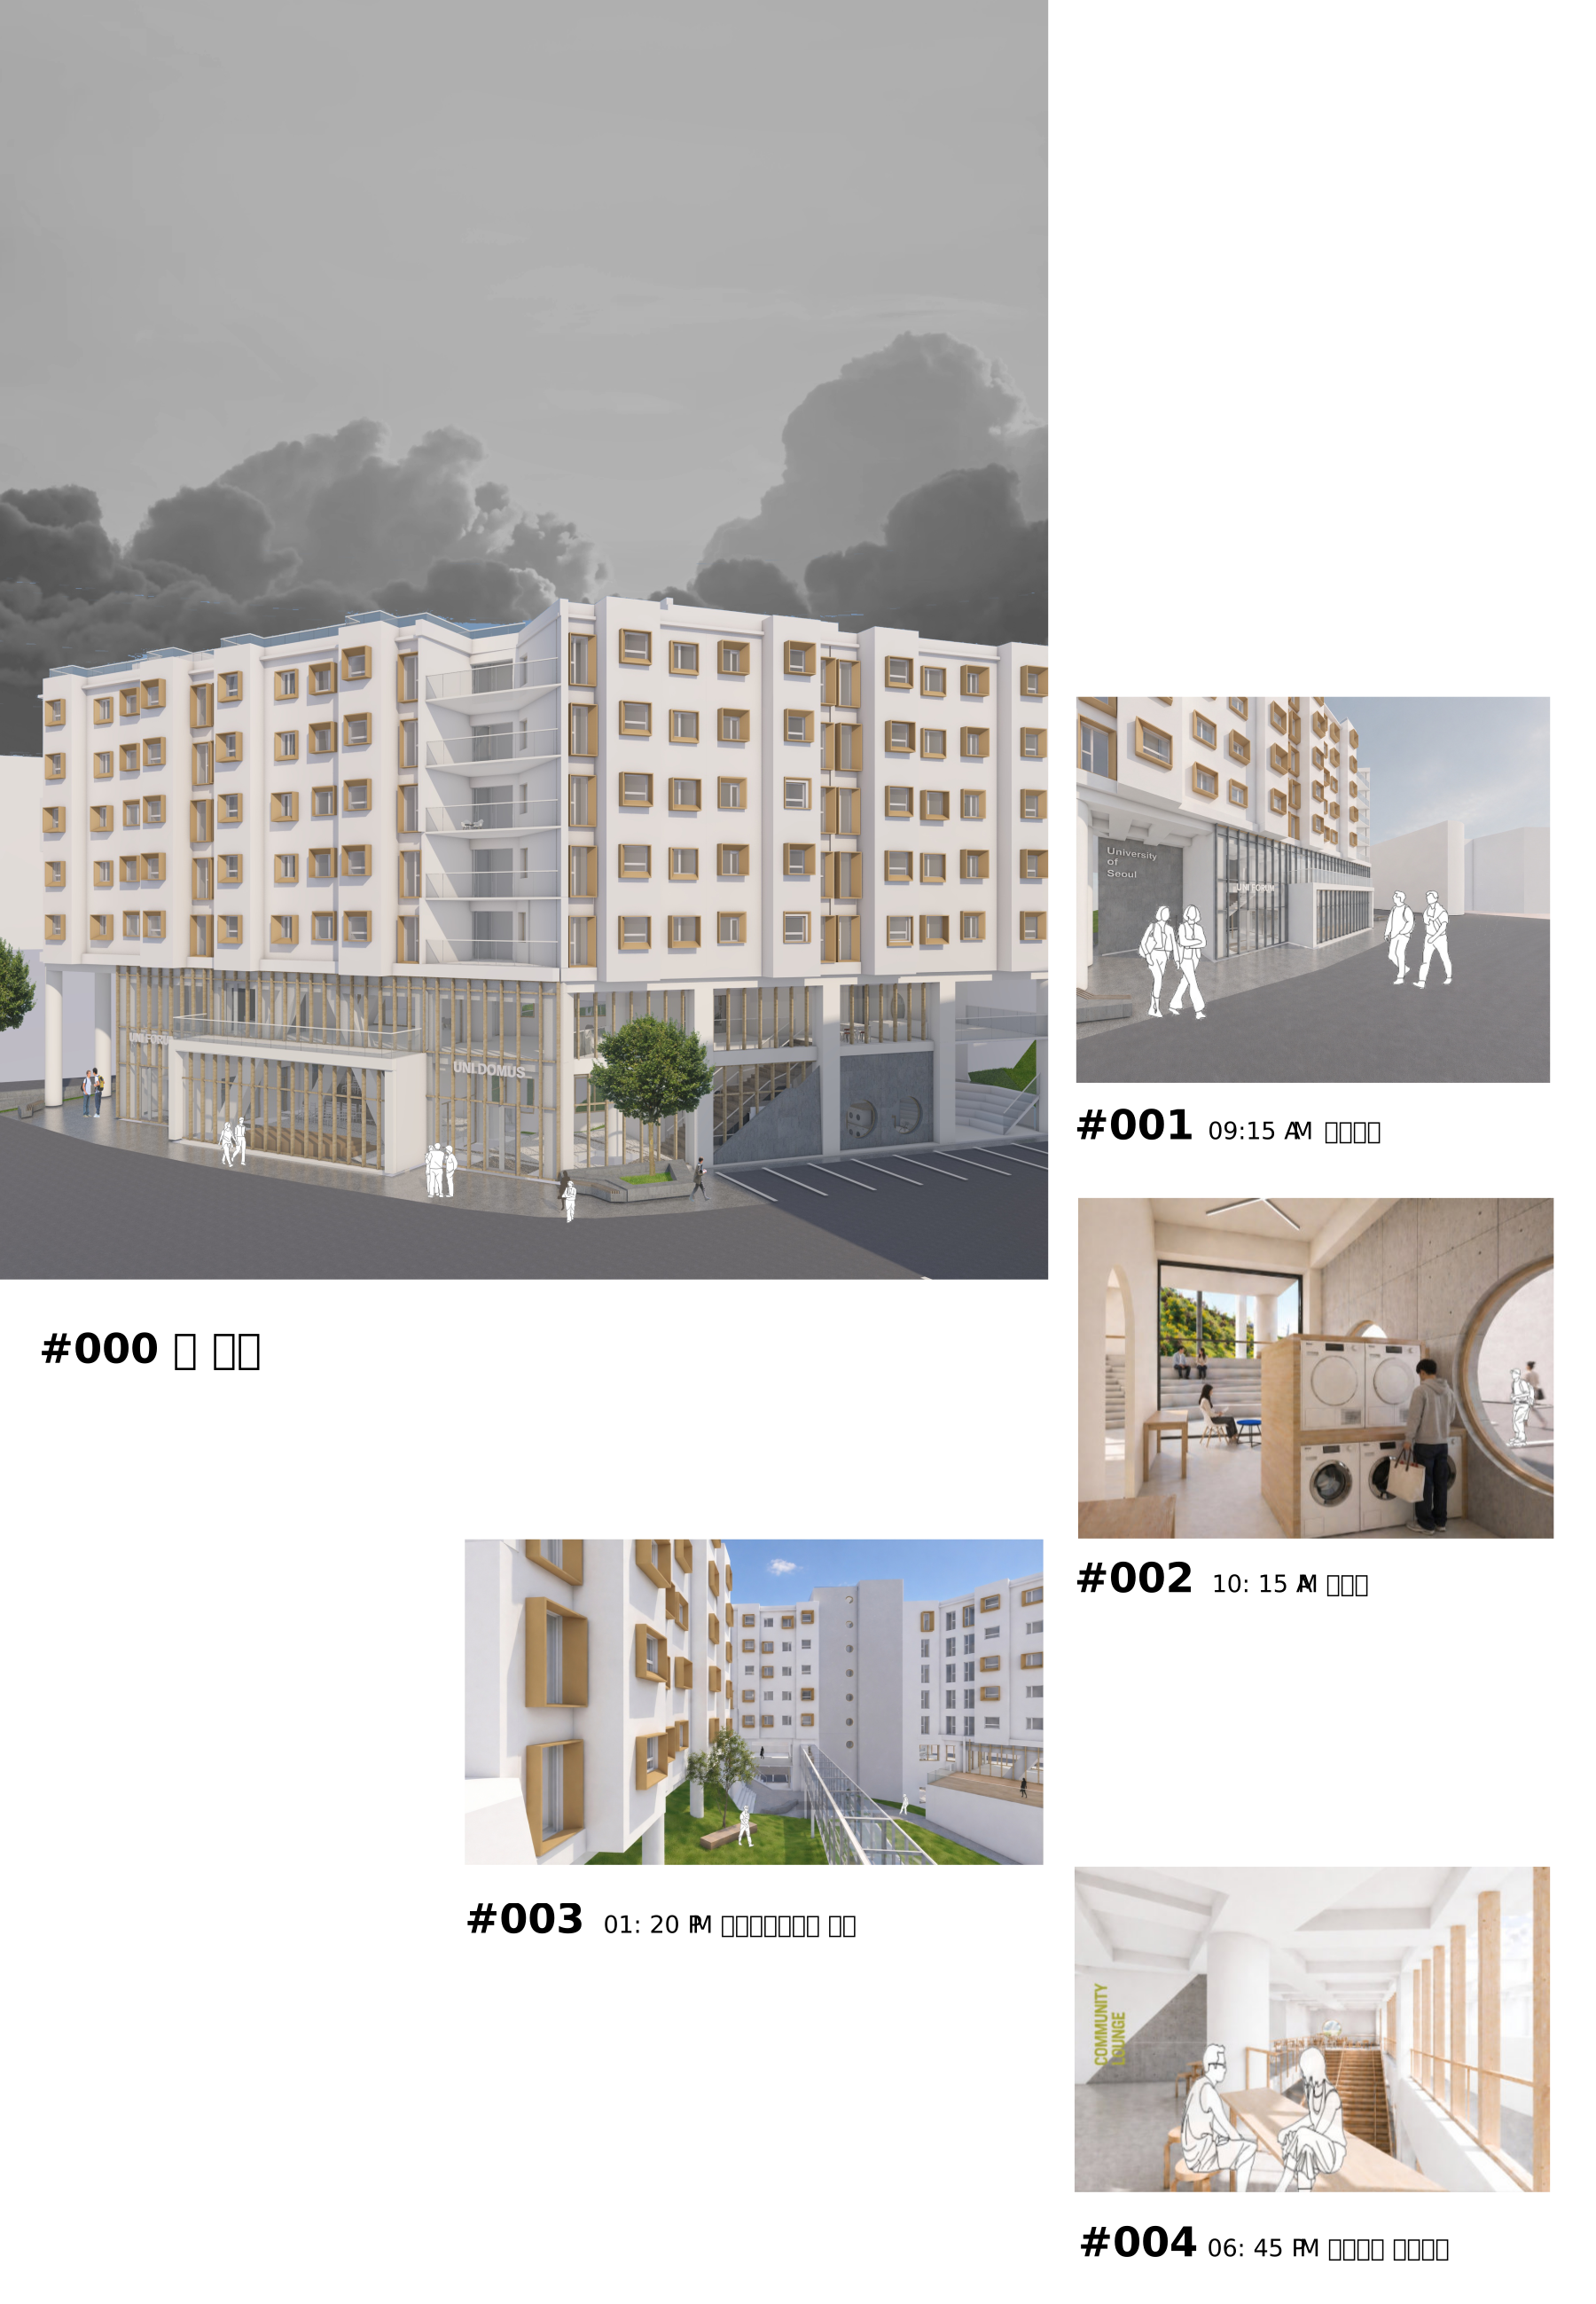
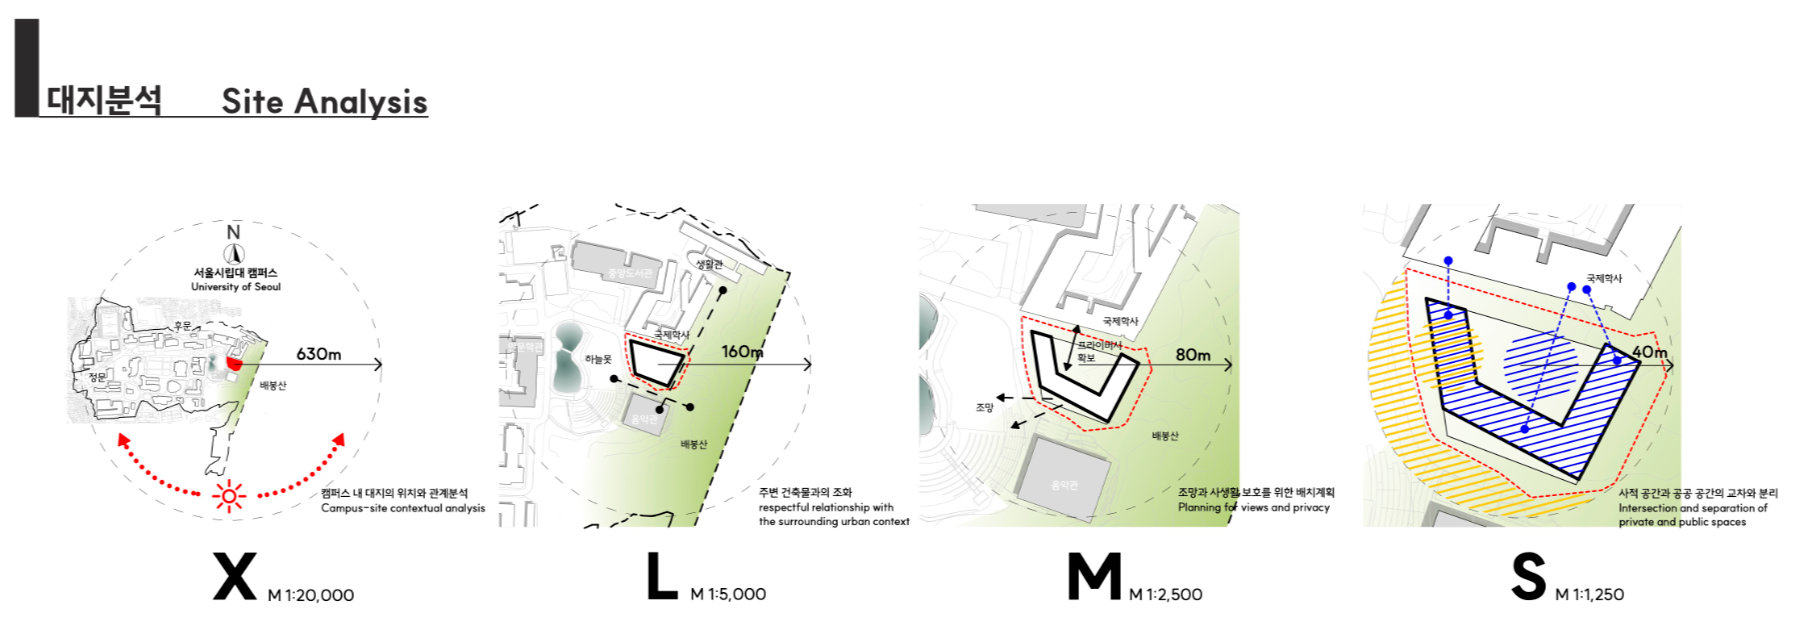
The site is located adjacent to Mt. Baebong, in a nature-friendly setting for a student dormitory. Situated in the southwestern zone of the campus, connected to the existing residential halls and the International House, it mediates the continuity and expandability of the spatial organization, securing its potential as an excellent residential environment.
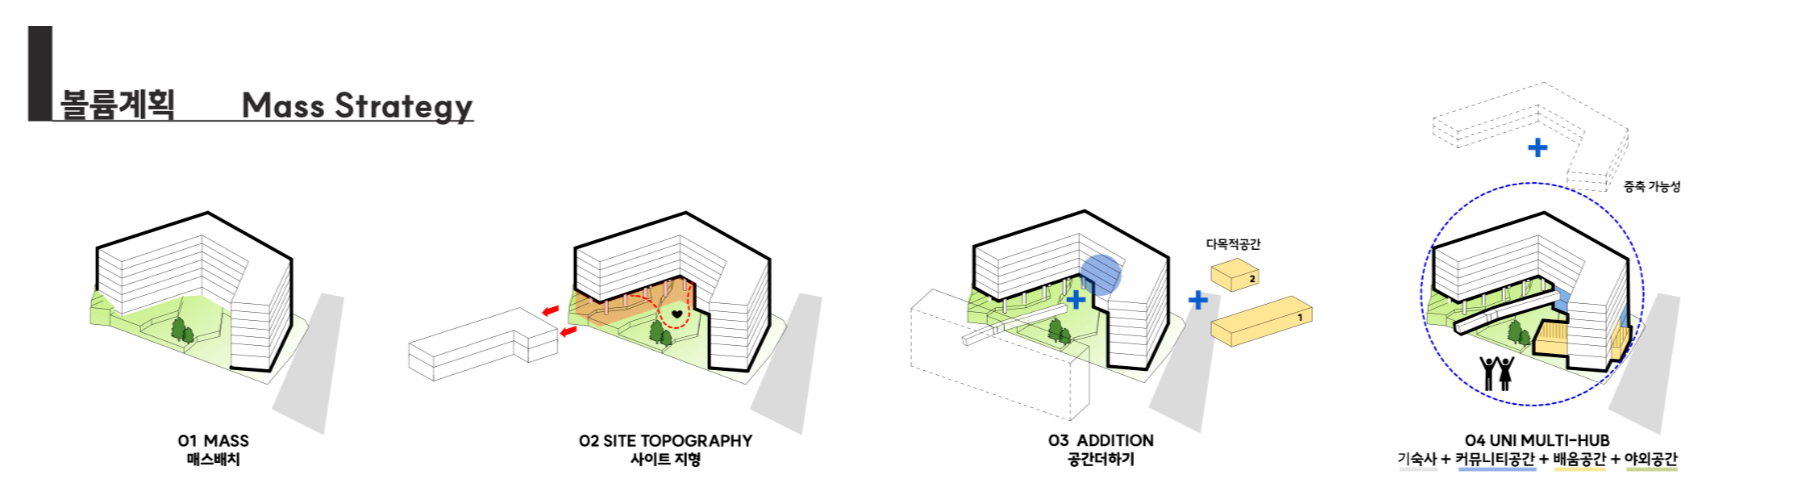
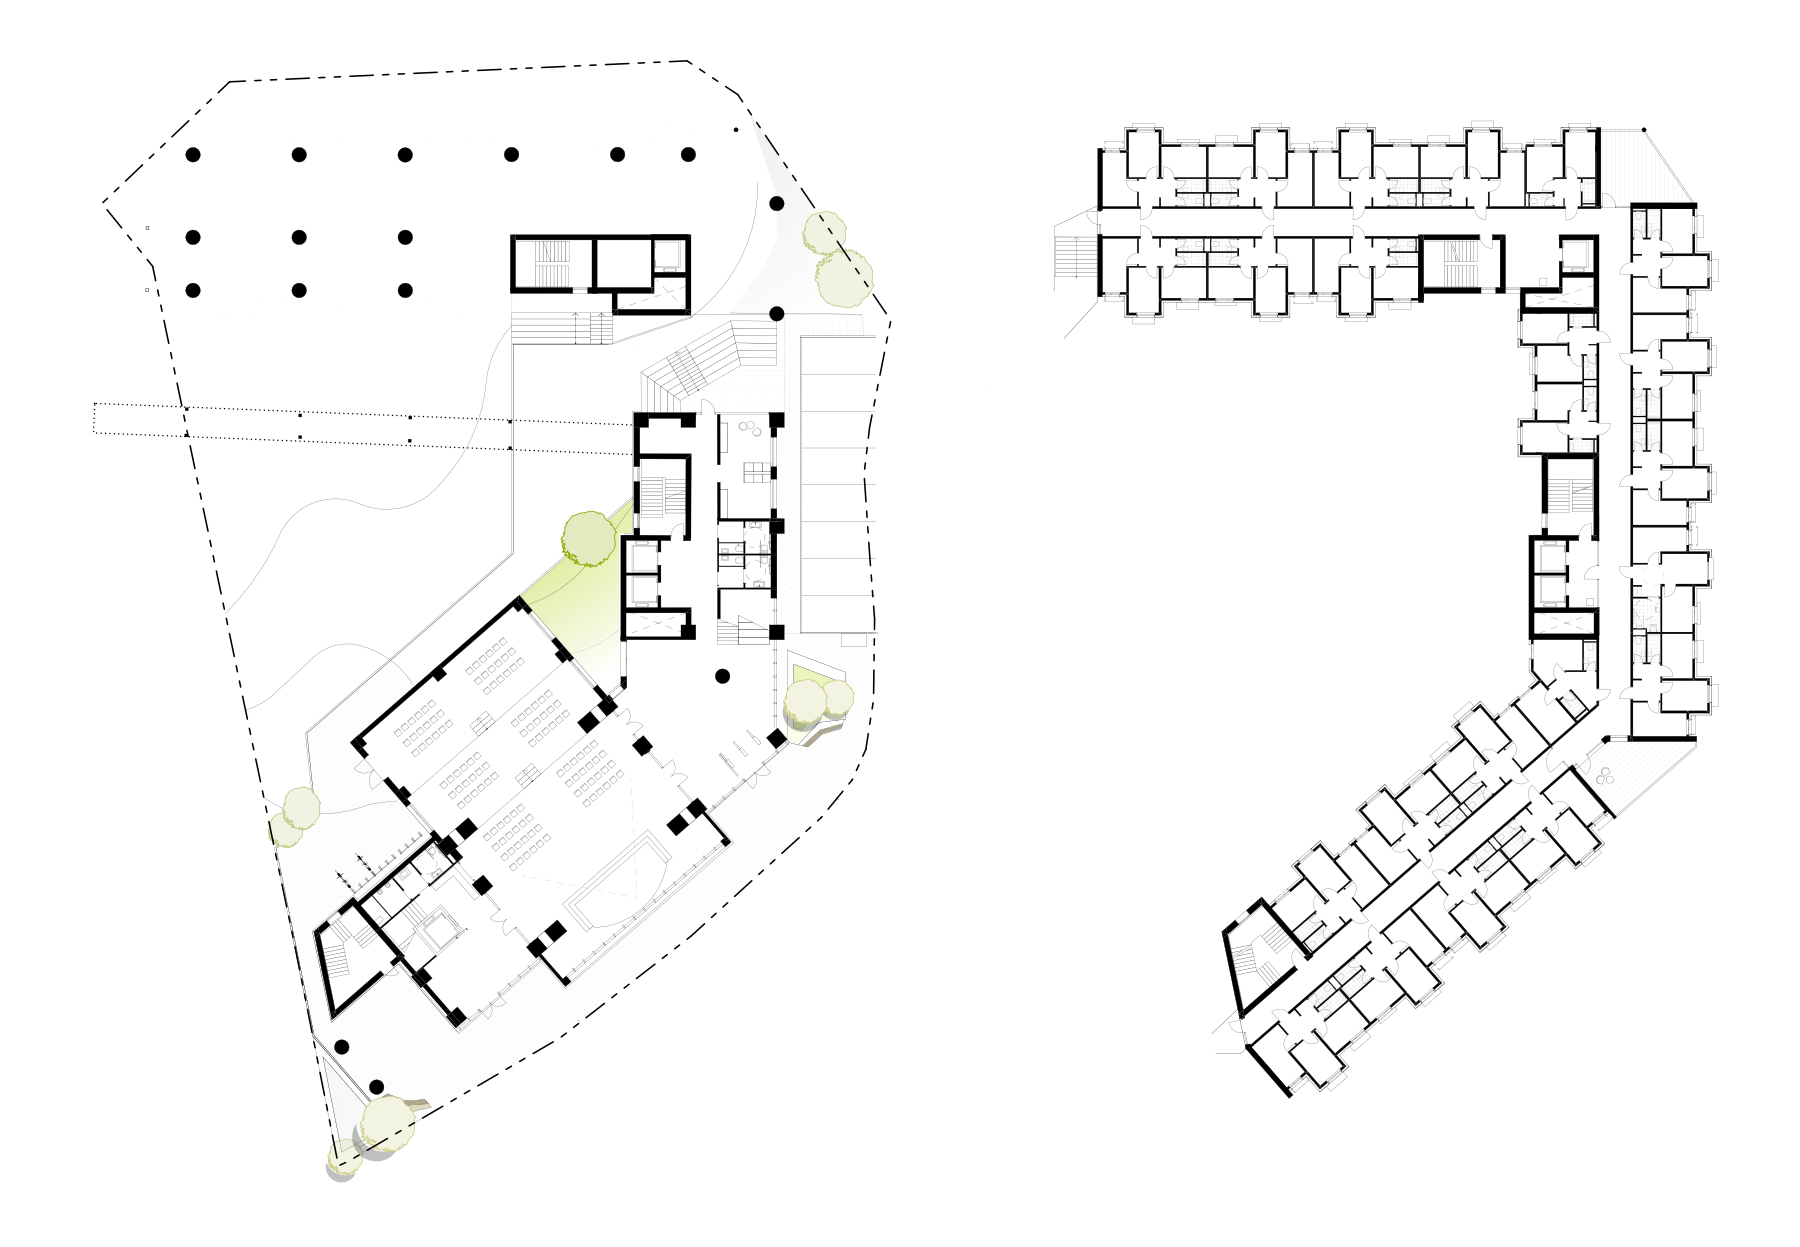
The site’s sloped characteristics serve as a key generative principle for the architectural planning, leading to a three-dimensional spatial composition that actively embraces the natural topography. The building is arranged in a form that conforms to the terrain, ensuring continuity with the surrounding nature.
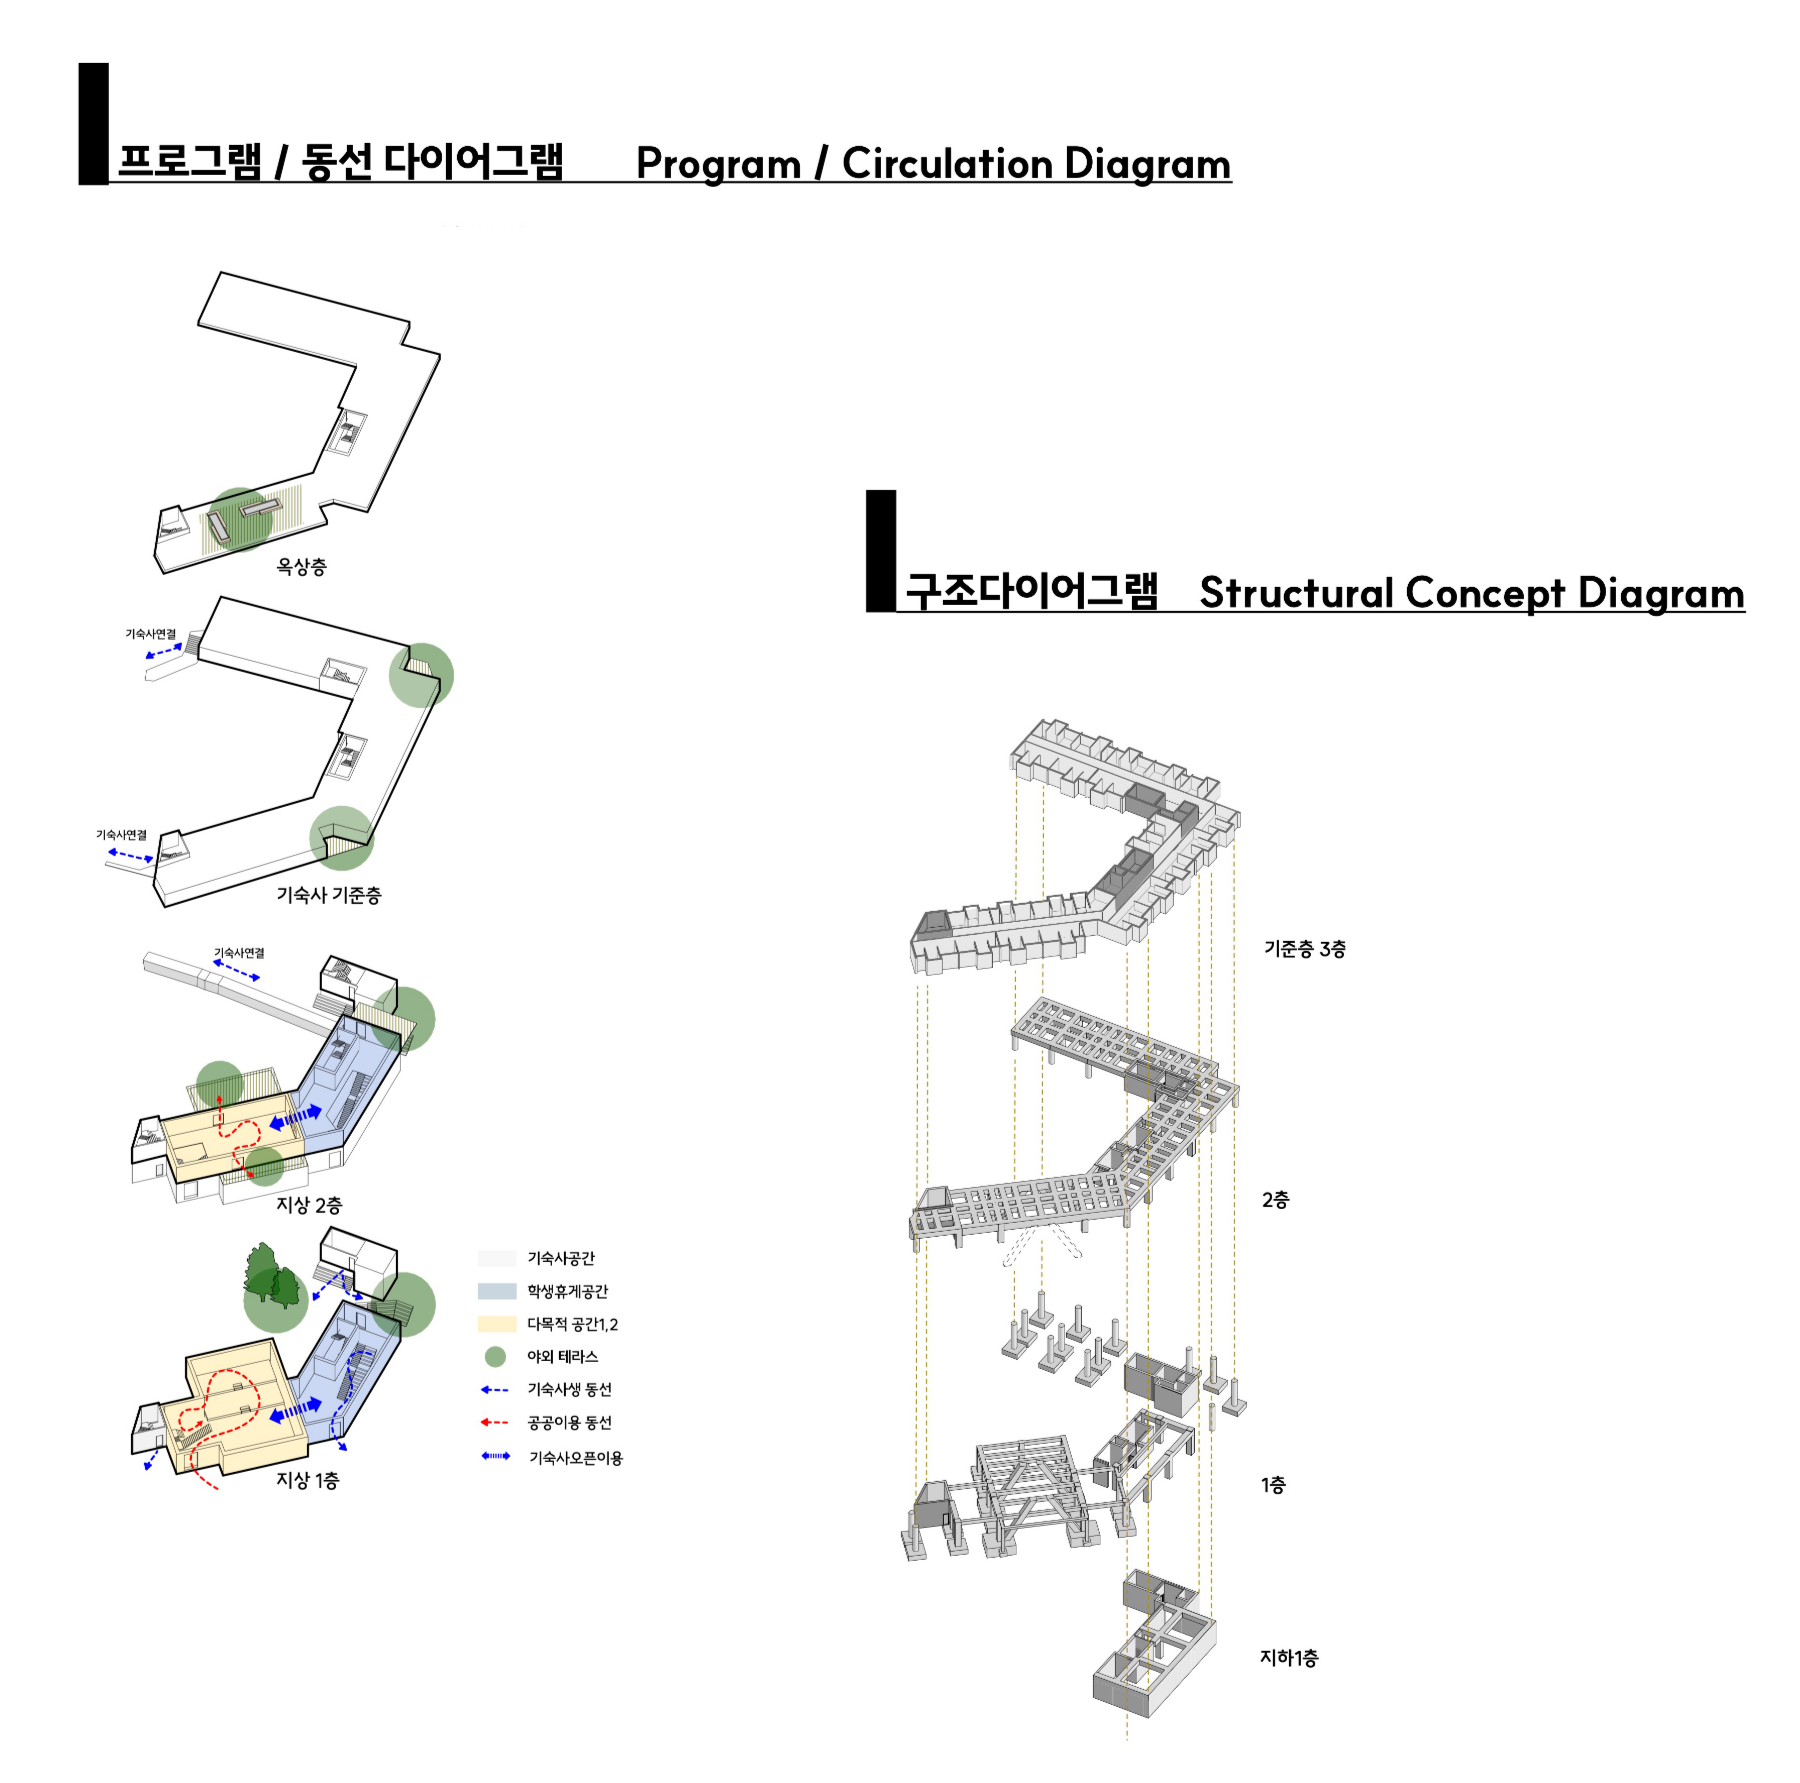
The spatial program is planned as a hybrid structure combining dormitory functions with public, multi-purpose functions. The dormitory zone is equipped with a circulation system that ensures security and independence, while the public spaces are organized with a separate access system that considers openness to the local community. In addition, the multi-purpose spaces are designed for dynamic, flexible operation, allowing independent use by internal residents when needed.
The outdoor spaces were formed to preserve the topography as much as possible, and were planned as a composite environment that accommodates not only simple pedestrian circulation but also rest, strolling, community activities, and events.
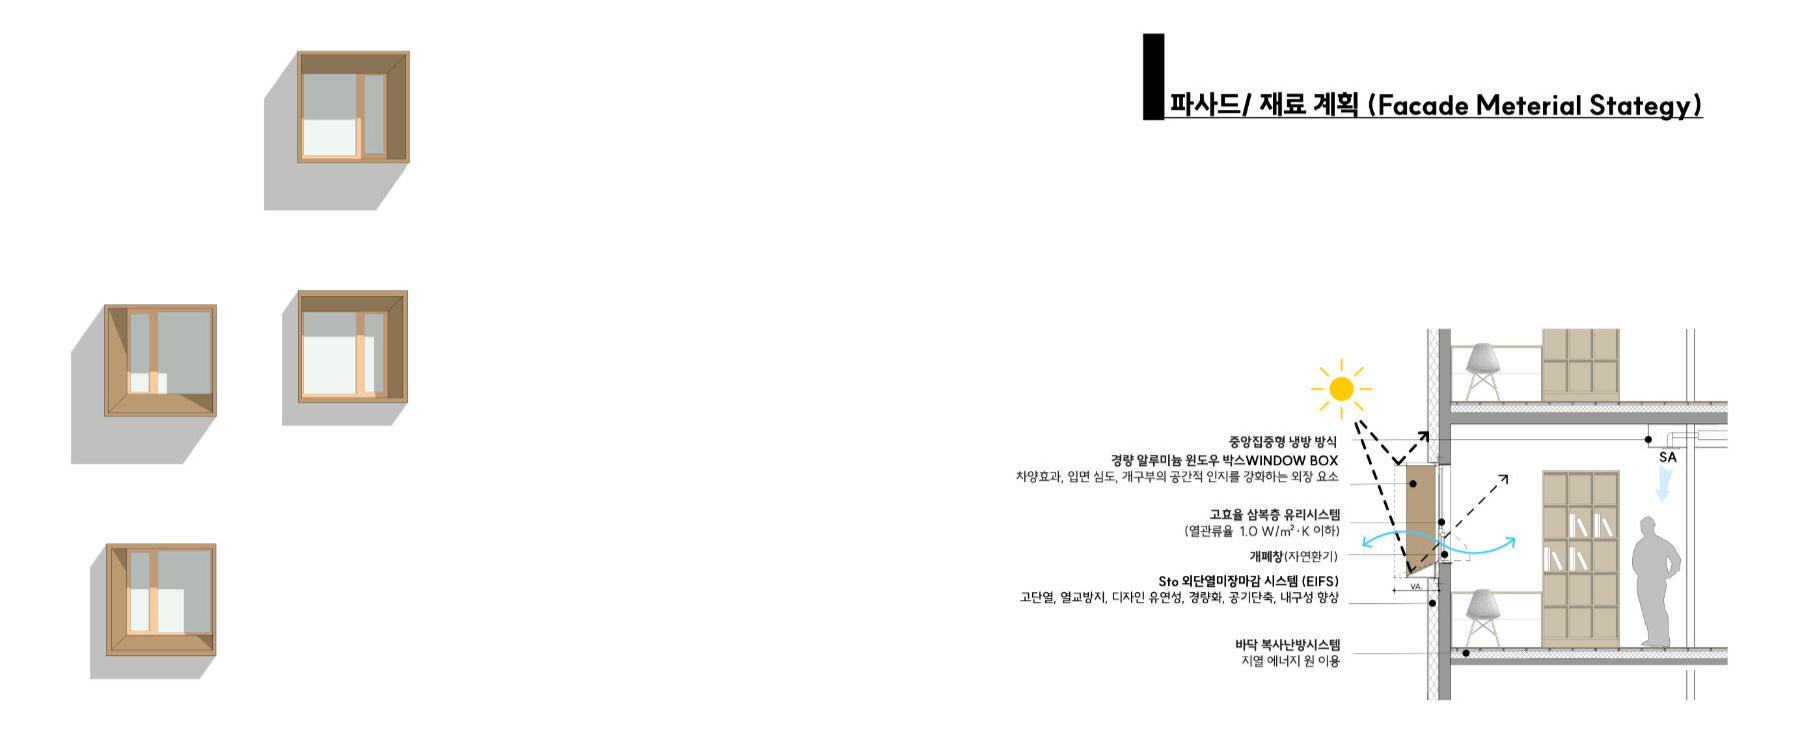
The residential units maintain the same basic conditions, while variations in room location, window position, size, and orientation induce diversity in spatial experience through changes in natural light and shadow.
As a result, this dormitory is planned as a complex space where publicness and residential function coexist harmoniously, providing users with a comfortable and flexible living environment in relation to the natural surroundings.